


1702 Riverside Drive NWHigh River, AB T1V 1W9
Due to the health concerns created by Coronavirus we are offering personal 1-1 online video walkthough tours where possible.
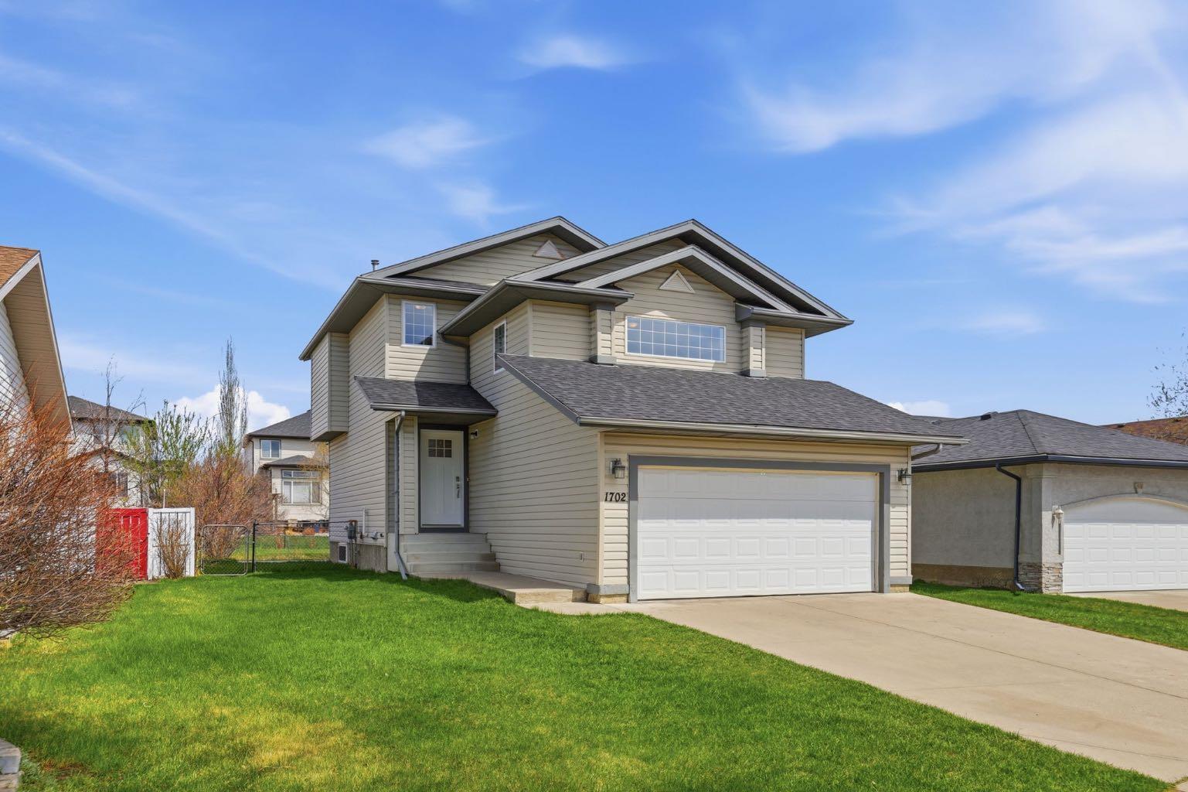
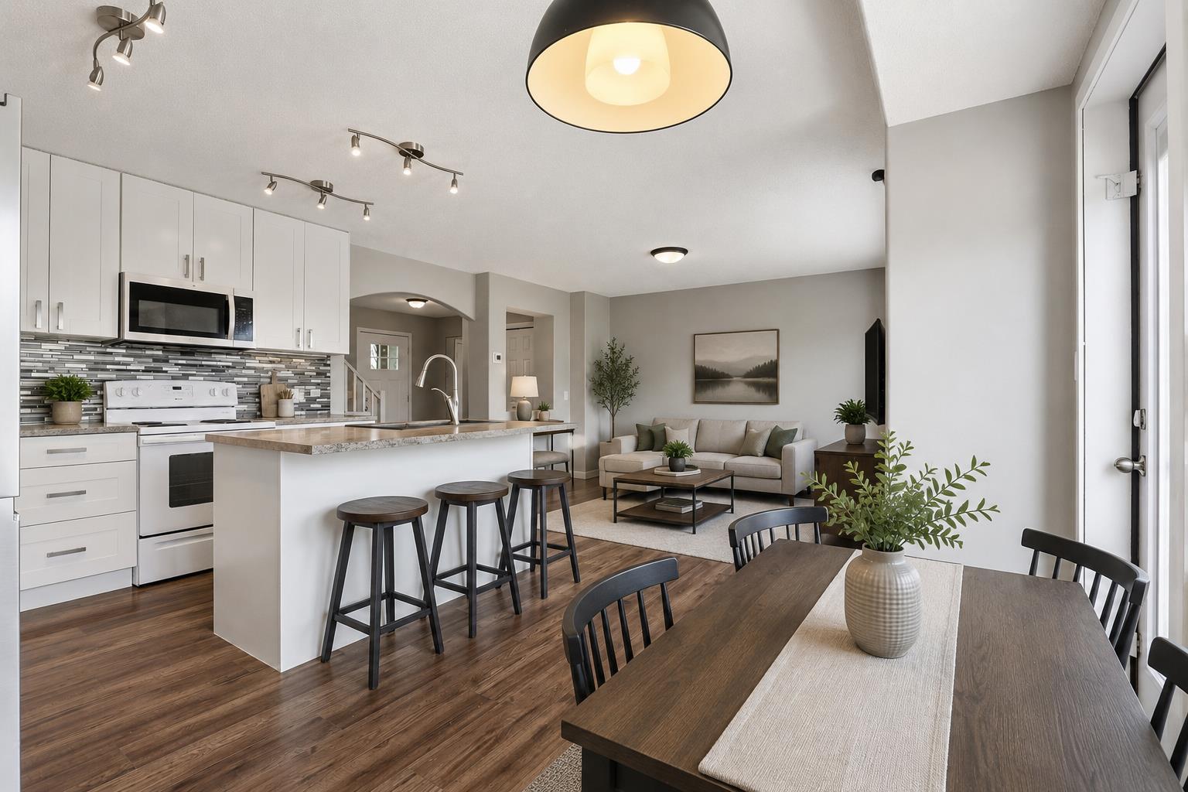
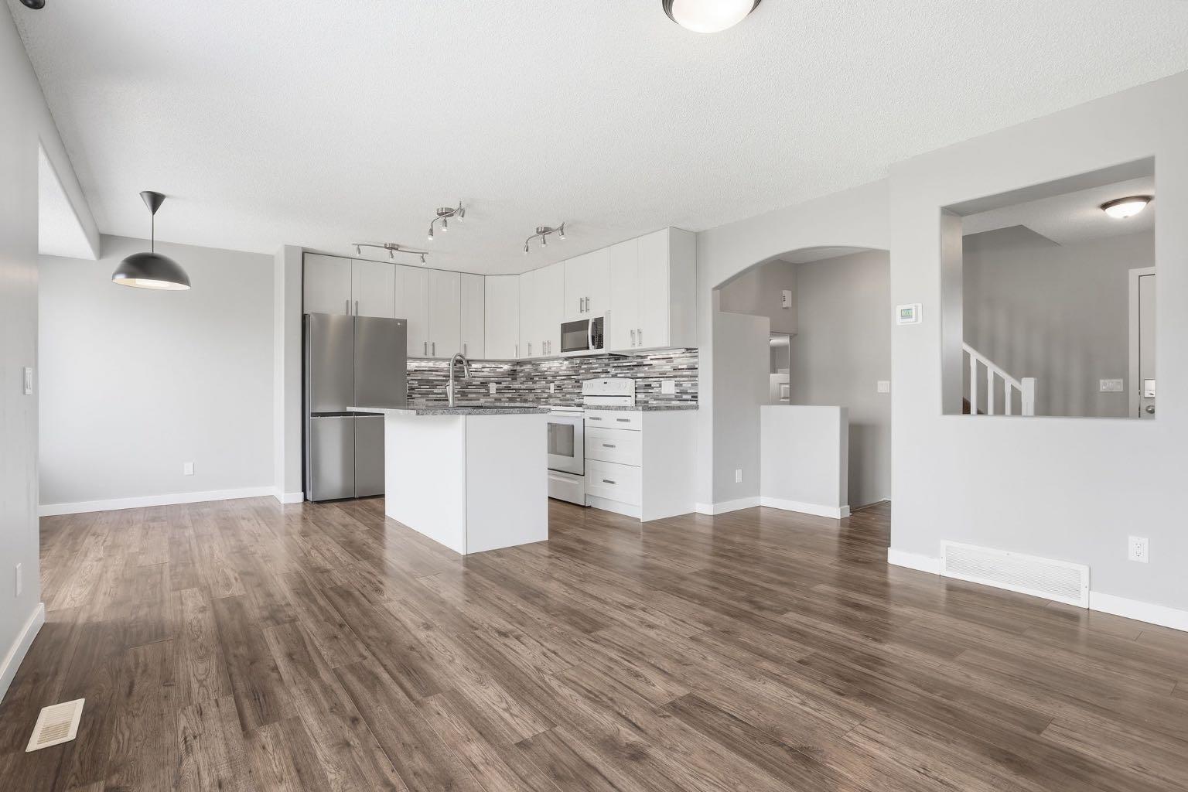
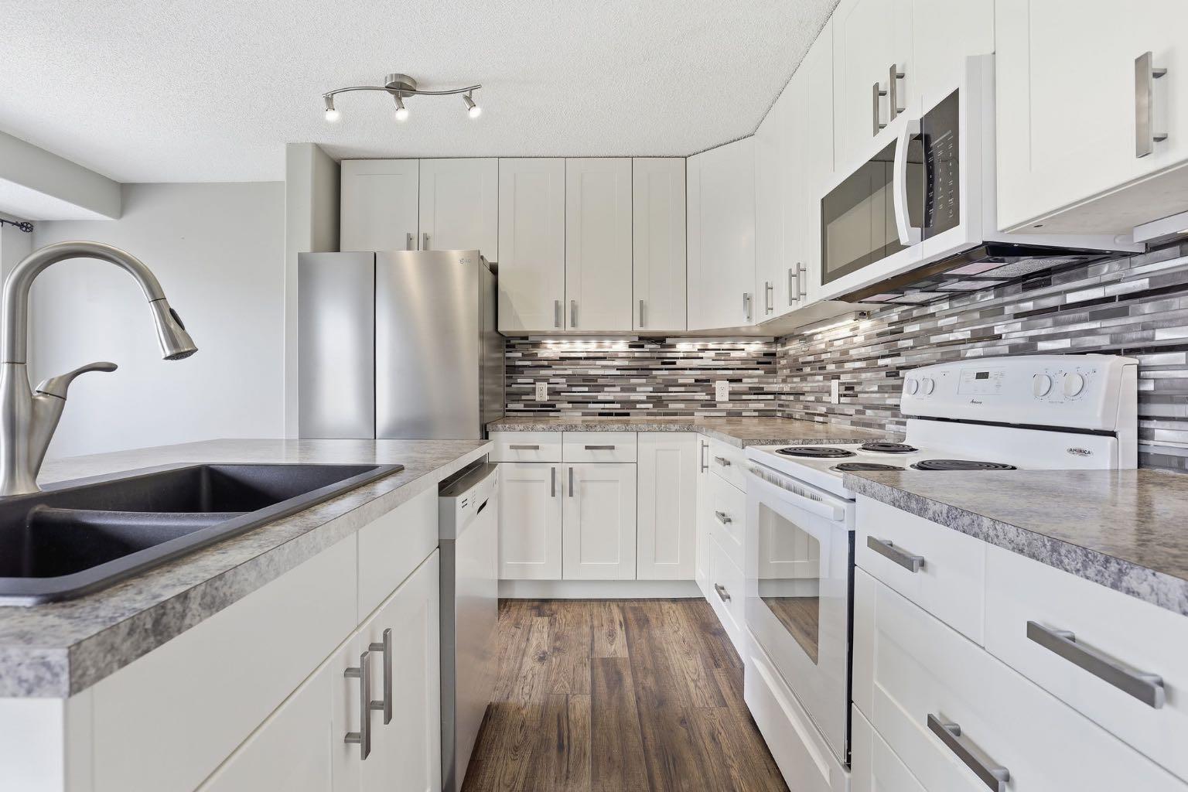
Welcome to life in Vista Mirage, where quiet streets, endless walking paths, and family-friendly living come together in one of High River’s most peaceful settings. Tucked away on a larger lot and backing directly onto a beautiful green pathway leading to a playground from one side, to the school, community garden, walking parth on the other side, this home offers the perfect blend of comfort, space, and connection to the outdoors. Imagine starting your mornings with coffee in the backyard while watching the kids ride their bikes along the pathway or take a short stroll to the nearby park. Whether it’s evening walks, weekend bike rides, or simply enjoying the calm surroundings, this location truly embraces an active and relaxed lifestyle. Inside, the home welcomes you with a bright and functional open concept layout designed for everyday living. The main floor offers warm and inviting living spaces perfect for gathering with family and friends, while upstairs features 3 spacious bedrooms, 2.5 bathrooms, and a cozy bonus room complete with a fireplace — the perfect spot for movie nights, relaxing evenings, or curling up with a good book on a cold winter day. The fully finished basement adds even more flexible living space, ideal for a recreation room, home gym, games area, or guest retreat — giving your family room to grow and enjoy. This home has also seen important updates, including a new roof in 2023, furnace in 2024 Refrigerator, Dishwasher 2025 and Microwave 2026 offering added comfort and peace of mind for years to come. Located close to schools, walking and biking paths, parks, and the golf course, this is more than just a house — it’s a lifestyle built around family, community, and enjoying the outdoors. A rare opportunity to own a beautifully located home in a quiet, sought-after neighbourhood where memories are waiting to be made
| 2 weeks ago | Price changed to $589,900 | |
| 2 weeks ago | Listing updated with changes from the MLS® | |
| 2 weeks ago | Listing first seen on site |

Listing information is provided by Participants of the Alberta One Realty Listing Services (Pillar 9). IDX information is provided exclusively for personal, non-commercial use, and may not be used for any purpose other than to identify prospective properties consumers may be interested in purchasing. Information is deemed reliable but not guaranteed. Copyright 2026, Alberta One Realty Listing Services (Pillar 9)
Last checked 2026-05-25 08:41 PM UTC